AS Construction | Architecture & Design Services
Turning Ideas Into Spaces That Feel Like Home
Great construction begins with great design.
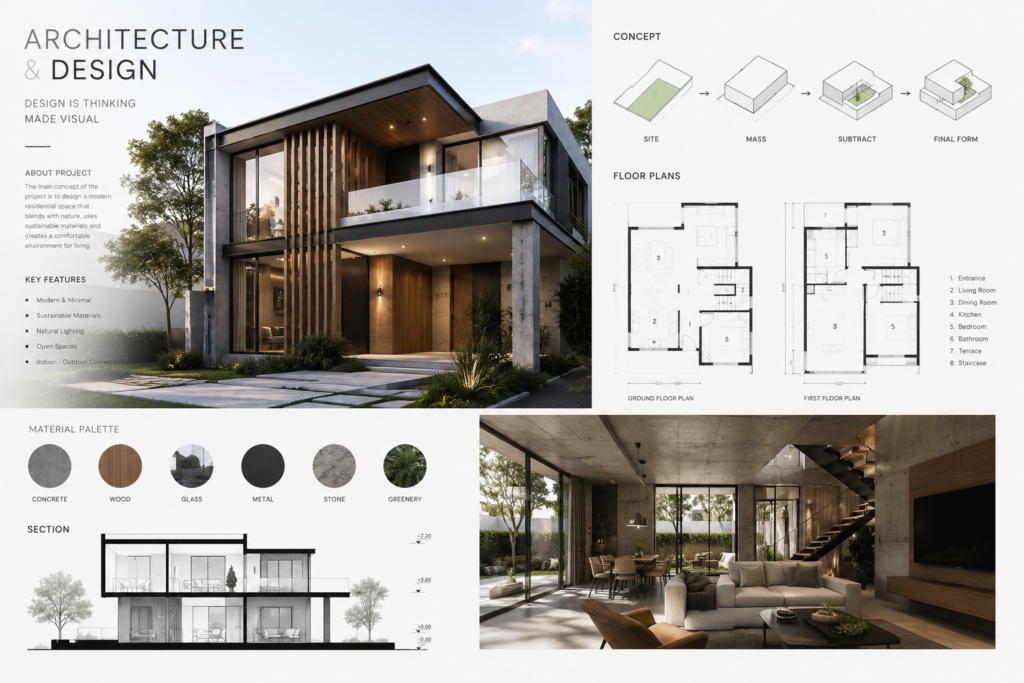
At AS Construction, our architecture and design services help turn your ideas, requirements, and vision into practical, beautiful, and buildable spaces. Whether you’re planning a family home, luxury residence, office, commercial building, or investment property, we develop designs that combine functionality, aesthetics, comfort, and long-term value.
From the first concept sketch to detailed architectural drawings and construction-ready plans, our team works closely with you throughout the design process.
Have a Design in Mind?
Let’s Bring Your Vision to Life →
Complete Architecture & Design Solutions
Every successful project starts with a clear vision and a well-planned design. Our architecture and design services cover the key stages required to turn your ideas into a practical construction plan.
Architectural Design
We create architectural concepts that balance appearance, functionality, space, and your specific requirements. Our designs are developed around how you want to live, work, or use the property.
House Planning & Design
From compact family homes to large luxury residences, we develop practical layouts that make the best use of available space while reflecting your preferred architectural style.
Commercial Architecture
We design offices, retail spaces, commercial buildings, plazas, and other business environments with functionality, customer experience, workflow, and professional presentation in mind.
2D Floor Plans
Our detailed 2D floor plans help you understand the arrangement of rooms, entrances, circulation areas, kitchens, bathrooms, offices, and other spaces before construction begins.
3D Architectural Visualization
See your project before it’s built. 3D visualizations help you understand the proposed design, proportions, materials, finishes, and overall appearance of your future property.
Exterior Design
We create exterior concepts that give your property a distinctive and attractive appearance while considering architectural character, proportions, materials, entrances, windows, and surrounding elements.
Interior Design
Our interior design solutions focus on creating spaces that are comfortable, functional, visually appealing, and aligned with your lifestyle or business requirements.
Construction Drawings
Detailed construction drawings provide contractors and construction teams with the information needed to execute the approved design accurately.
Our Architecture & Design Process
We make the design process clear and collaborative, giving you the opportunity to understand and refine your project before construction begins.
01. Initial Consultation
We begin by understanding your vision, property, requirements, preferred style, space requirements, budget, and project objectives.
02. Site & Requirement Analysis
We review the available site and project requirements to understand the opportunities and limitations that may influence the design.
03. Concept Development
Our team develops an initial architectural concept based on your requirements, lifestyle, business needs, and preferred design direction.
04. Floor Planning
We organize rooms and spaces into practical layouts designed to provide efficient movement, functionality, natural light, and comfortable use.
05. 3D Visualization
Where required, we develop 3D views to help you visualize how the completed property could look before construction starts.
06. Design Refinement
We review the design with you and make necessary adjustments to ensure the final concept reflects your expectations.
07. Detailed Drawings
Once the design is approved, detailed architectural and construction drawings can be prepared for the next stage of the project.
Why Choose AS Construction for Architecture & Design?
Design With Construction in Mind
A beautiful design is only valuable when it can be constructed effectively. Our construction experience helps us develop designs with practical building considerations in mind.
Client-Focused Approach
Your property should reflect your needs—not someone else’s template. We listen to your ideas and incorporate them into the design.
Functional & Beautiful Spaces
We balance aesthetics with functionality to create spaces that look impressive while remaining practical for everyday use.
Attention to Detail
From room layouts and proportions to exterior elements and finishing concepts, we pay attention to the details that make a design work.
Integrated Design & Construction
Because AS Construction also provides construction services, we can help create a smoother connection between design and actual construction.
Designs Built Around Your Budget
We consider your project budget during the planning process and help develop practical solutions that provide value without unnecessarily complicating the project.
Architecture Designed Around You
There is no single definition of a perfect building.
For one client, it may be a spacious family home filled with natural light. For another, it may be a modern office designed for productivity. A property investor may need a commercially efficient layout that maximizes usable space.
That’s why we begin with you.
We consider:
- Your lifestyle or business requirements
- Available land and site conditions
- Number and size of rooms
- Space utilization
- Natural lighting and ventilation
- Architectural style
- Functionality and movement
- Materials and finishes
- Future requirements
- Construction budget
The result is a design developed specifically for the way you intend to use your property.
Residential Architecture & Design
Your home should reflect your personality while providing comfort and functionality for everyday life.
Our residential design services can include:
- Custom house plans
- Modern home designs
- Luxury residential designs
- Single-story house plans
- Double-story house plans
- Multi-story residential planning
- Floor plans
- Exterior elevations
- 3D home visualization
- Interior design concepts
- Construction drawings
Whether you’re starting with a rough idea or already have a specific concept, we can help develop it into a practical architectural plan.
Commercial Architecture & Design
Commercial properties require a different approach to design.
A successful commercial space needs to support business operations, customers, employees, accessibility, efficiency, and the overall brand experience.
We provide architectural design solutions for:
- Offices
- Retail stores
- Commercial plazas
- Restaurants and cafés
- Showrooms
- Warehouses
- Professional spaces
- Mixed-use properties
- Other commercial developments
Our goal is to create spaces that are not only visually appealing but also practical for business.
From Drawing Board to Construction Site
One of the biggest advantages of working with AS Construction is the connection between design and construction.
A design shouldn’t exist only on paper. It should be practical to build.
Our team can help take your project through the complete journey:
Idea → Design → Planning → Construction → Finishing → Handover
This integrated approach can help reduce misunderstandings between design and construction teams and provide you with a more coordinated project experience.
See Your Project Before Construction Begins
Trying to imagine a finished building from a 2D drawing can be difficult.
Our 3D architectural visualization services help you see your project from different perspectives before construction starts.
You can better understand:
- Building proportions
- Exterior appearance
- Room layouts
- Interior concepts
- Materials and finishes
- Doors and windows
- Lighting concepts
- Overall design direction
This gives you the opportunity to make informed design decisions before construction begins.
Thoughtful Design. Practical Construction. Lasting Value.
We believe architecture should serve a purpose.
A good design should look beautiful, but it should also make everyday life easier, improve how a business operates, use space efficiently, and provide long-term value.
At AS Construction, we combine creativity with practical construction knowledge to develop designs that are made to work in the real world.
Frequently Asked Questions
What architecture and design services do you provide?
We provide architectural planning, house design, commercial architecture, 2D floor plans, 3D visualization, exterior design, interior design concepts, and construction drawings.
Can you design a completely custom home?
Yes. We can develop custom residential designs based on your land, lifestyle, room requirements, preferred architectural style, and budget.
Do you provide 3D designs?
Yes. 3D architectural visualization can be included where required to help you understand the proposed appearance and design of your property.
Can you design commercial buildings?
Yes. We provide architecture and design solutions for offices, retail spaces, commercial plazas, restaurants, showrooms, warehouses, and other commercial projects.
Can you handle both design and construction?
Yes. AS Construction can provide both architecture and construction services, allowing your project to move from initial concept through construction with a coordinated team.
Can you modify an existing architectural plan?
Depending on the project and the condition of the existing plans, we can review your requirements and help develop or modify the design accordingly.
Let’s Design Something Exceptional
Your project deserves more than a generic plan.
Whether you’re building a new home, developing a commercial property, or transforming an existing space, AS Construction can help turn your ideas into a thoughtful, practical, and buildable design.
Start with a conversation. Tell us what you want to build, and we’ll help you plan the next step.
Start Your Project Today
Get a Design Consultation → +92 345 8050030
Request a Project Quote → +92 345 8050030
AS Construction — From Vision to Structure.